THE EMPATHY GROUP / HOME SERVICES
CRYSTAL CLEAR / KITCHEN & BATHROOM REMODELING
Design for
the way you live.
MEETS EVERYDAY LIFE
This is where my interior design skills come together. I think about how a room works, how its materials feel, and how the details can make everyday life a little better.
MY POINT OF VIEW
A beautiful room
has to live well.
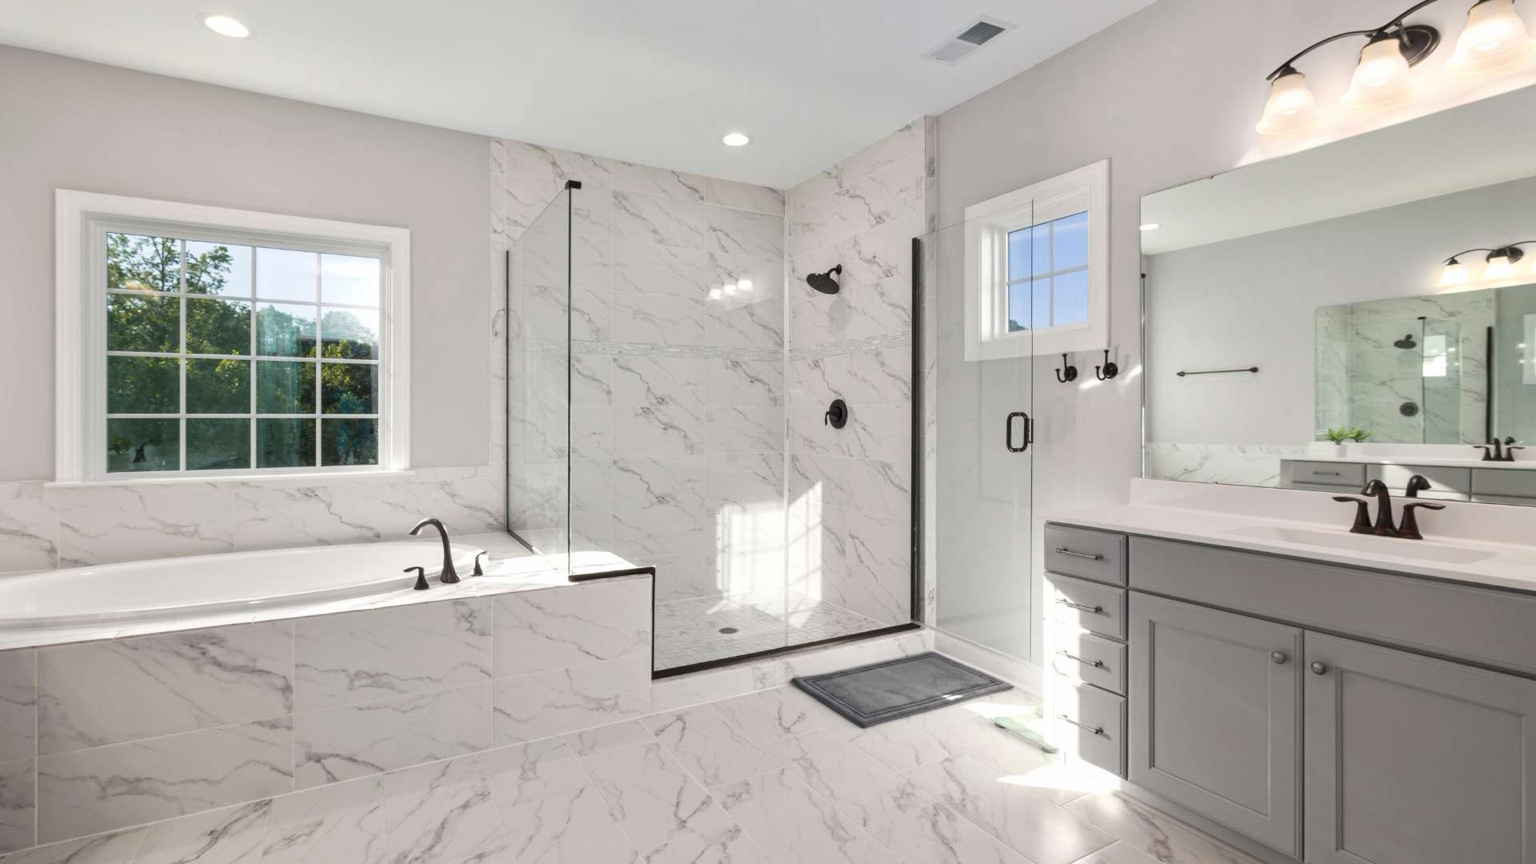
I don’t see a kitchen or a bathroom as a collection of finishes. I see a space someone will use every day. The layout, the lighting, the storage, and the materials all have to work together.
Through Crystal Clear, part of The Empathy Group, I bring that design perspective to kitchen and bathroom remodeling—from the feeling of the room to its smallest practical detail.
01 / LIGHT & BALANCE
Let the room
breathe.
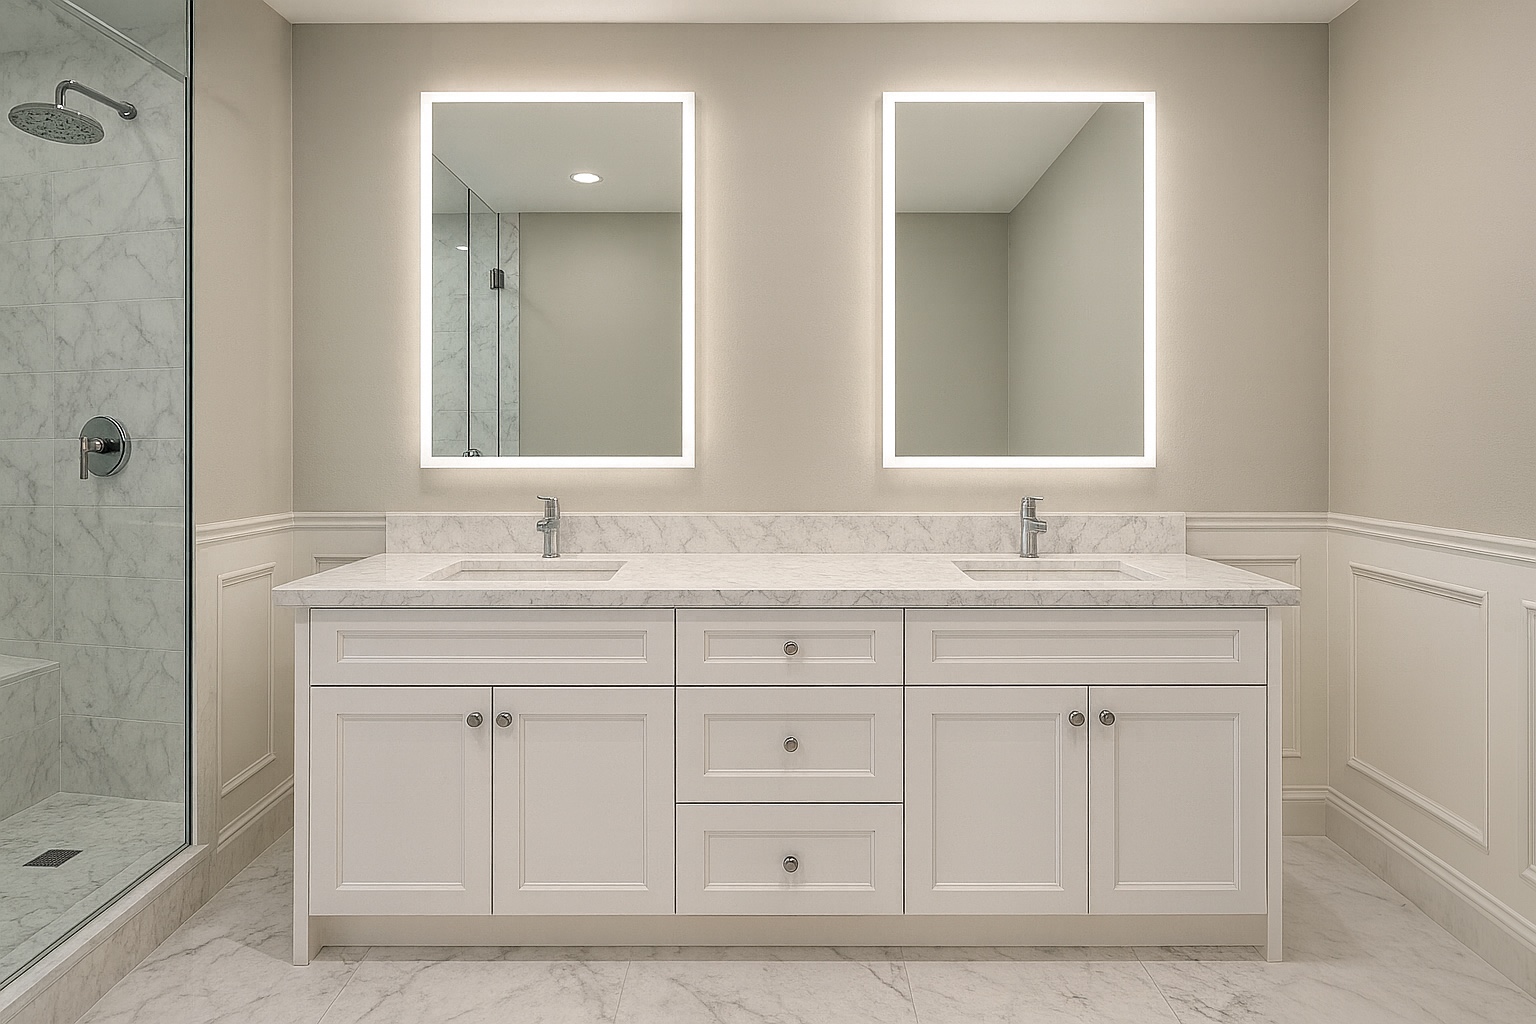
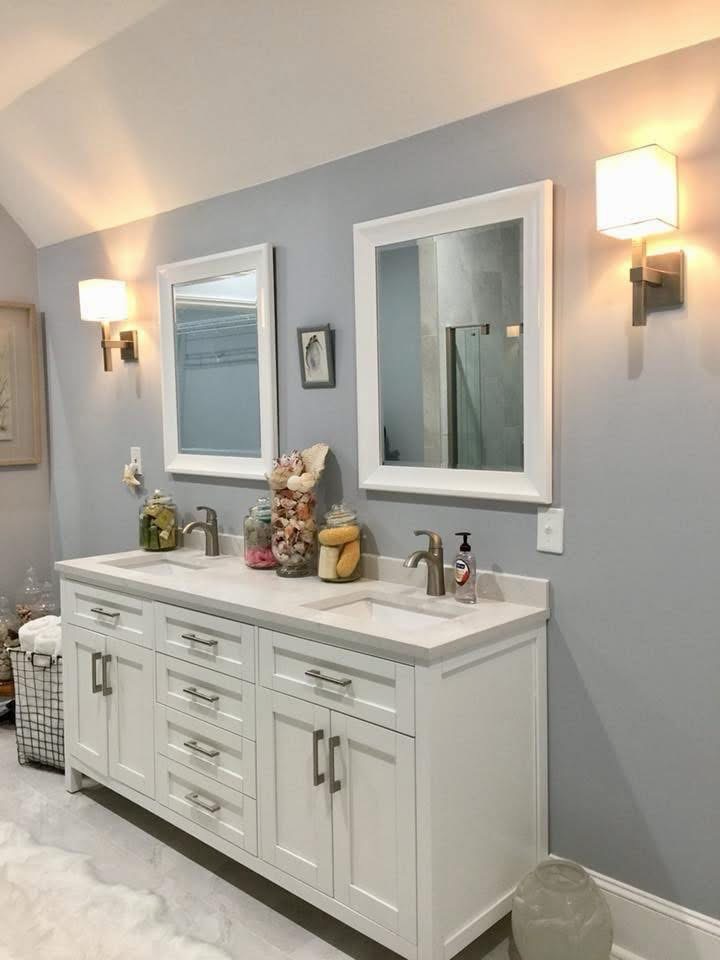
Clear sightlines, reflected light, and considered proportions can change the experience of a room.
02 / THE MATERIAL LANGUAGE
Quiet surfaces.
Expressive details.
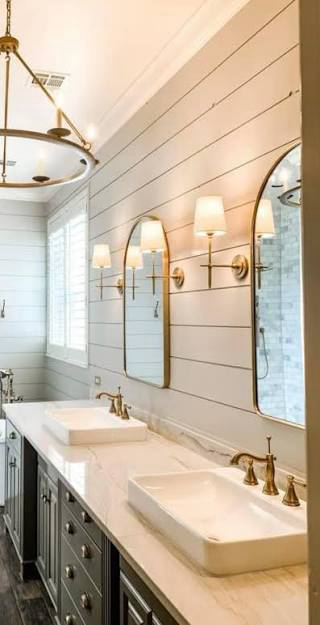
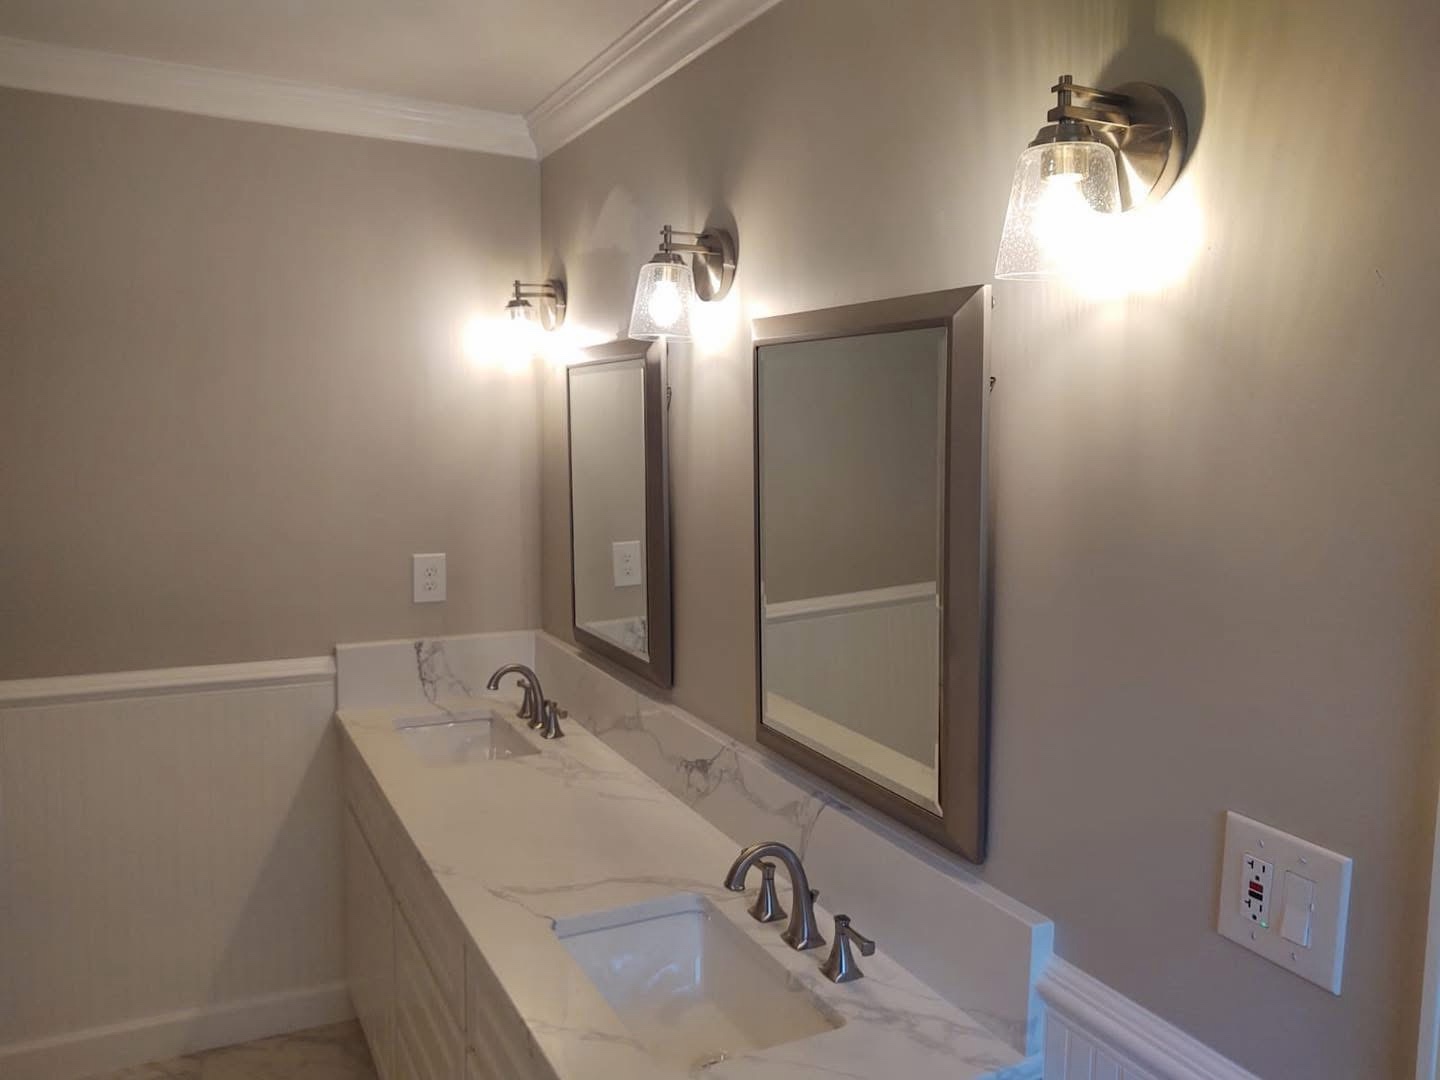
The character is in the combinations: a veined surface beside clean cabinetry, the warmth of brass, the shape of a mirror, the way light falls across a wall.
03 / ROOM FOR THE EVERYDAY
What would make
your morning
feel different?
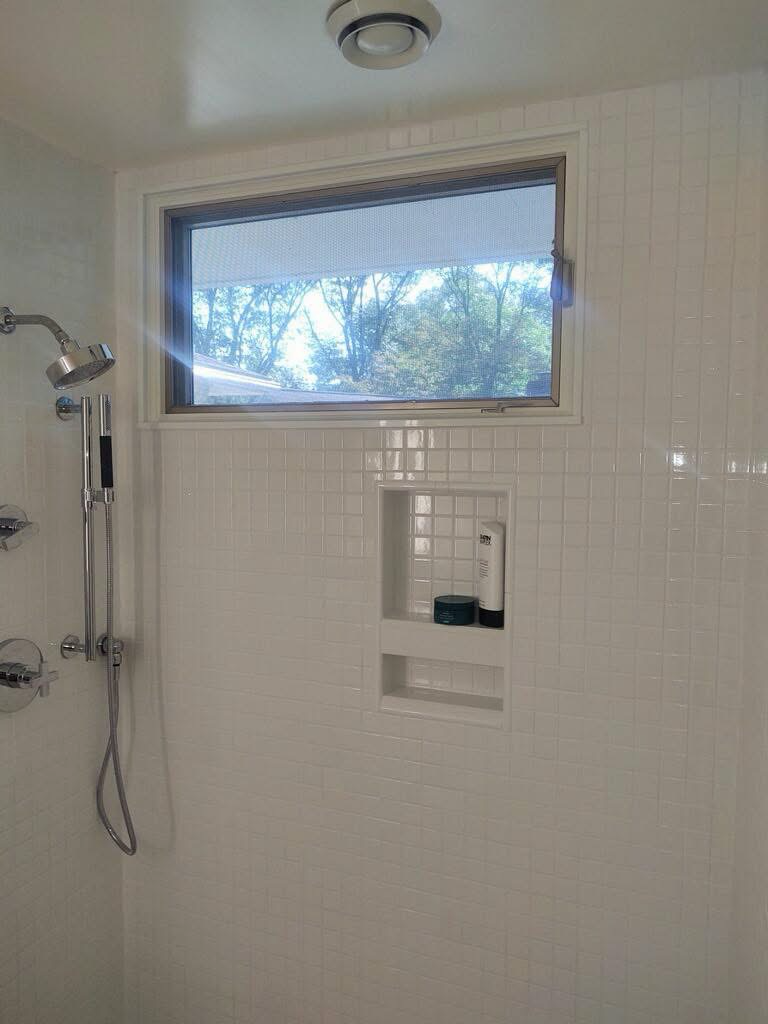
More useful storage. Better lighting. A shower that feels open. I start with the way a room is used and let that guide the design.
- 01Layout & movement
- 02Storage & cabinetry
- 03Surfaces, fixtures & light
YOUR HOME / THE NEXT CHAPTER
Let’s make room
for your idea.
Tell me what you want to change, what isn’t working, and how you want the space to feel. That is where the conversation begins.
Talk with me about your space